







$229,000 | 2 beds | 2 full baths | N/A half baths | 938 sqft
Myrtle Beach, SC 29577
- 2Beds
- 2Full Baths
- N/AHalf Baths
- 938SqFt
- 1997Year Built
- 104Unit #
- MLS# 2616950
- Residential
- Condominium
- Active
- Approx Time on Market1 day
- AreaMyrtle Beach Area--29th Ave N To 48th Ave N
- CountyHorry
- Subdivision Magnolia Place
Overview
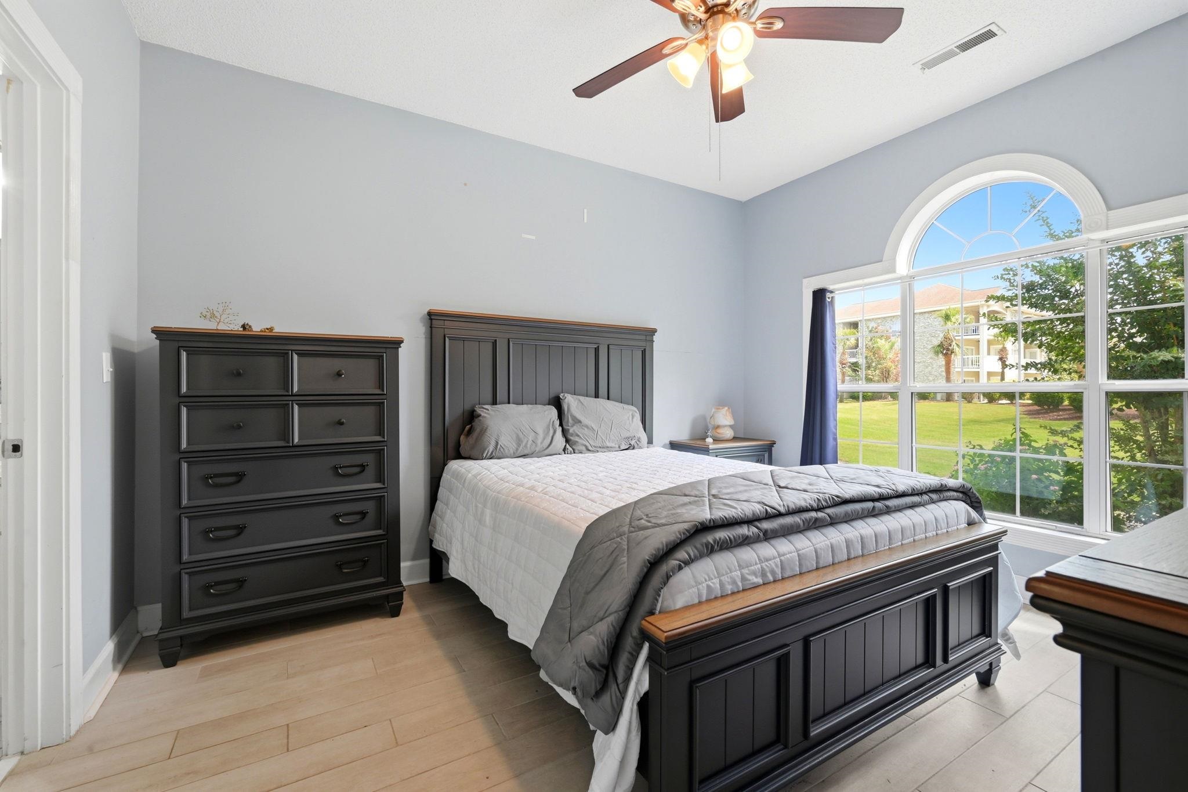
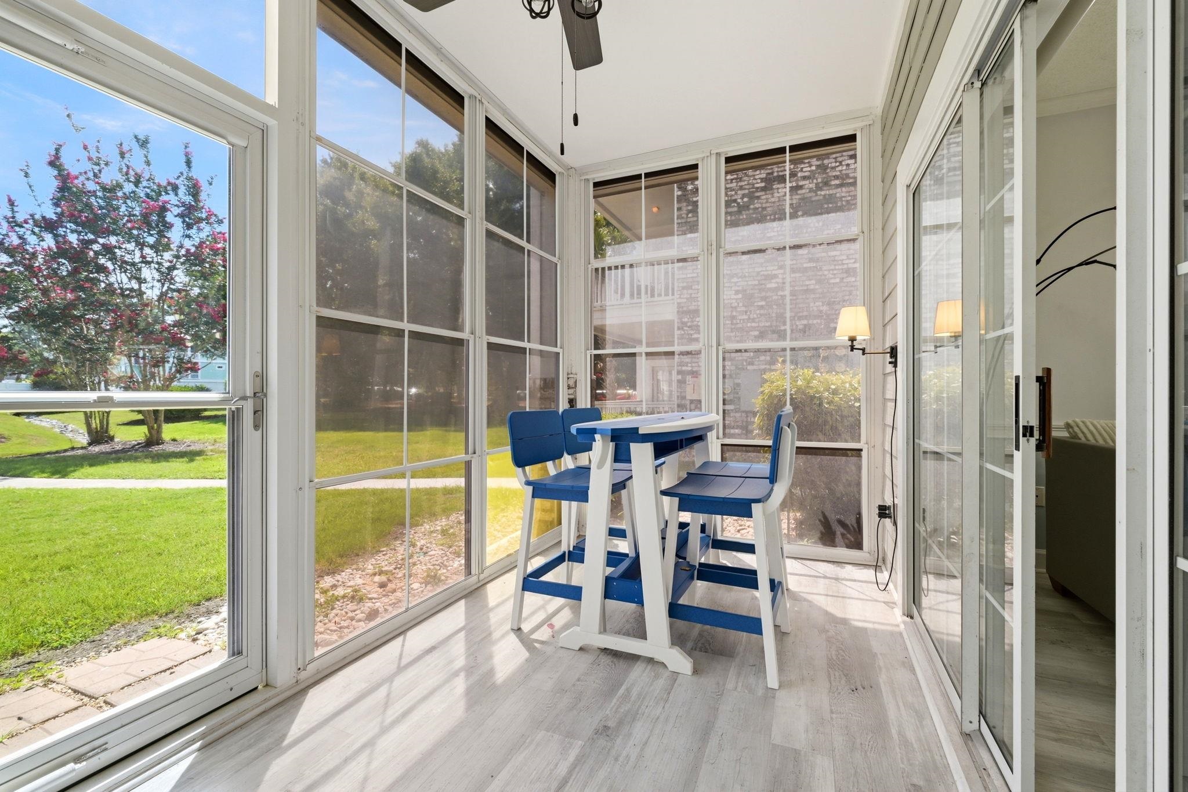
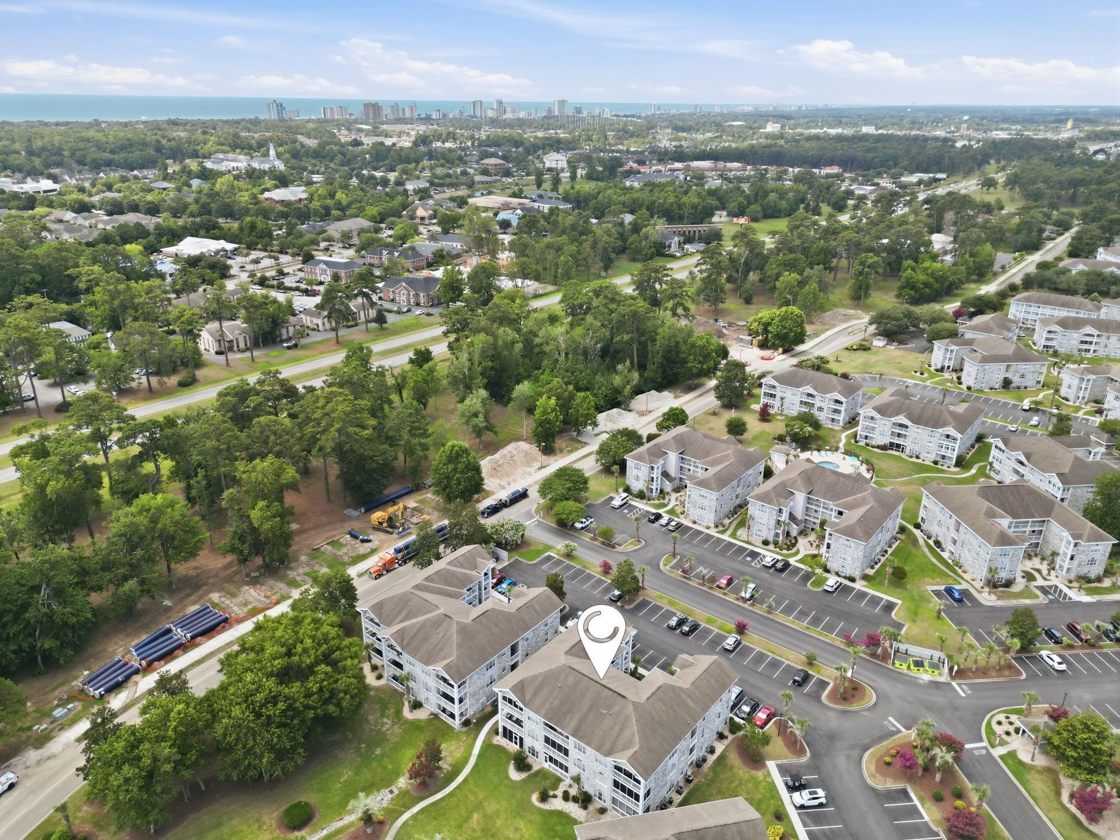
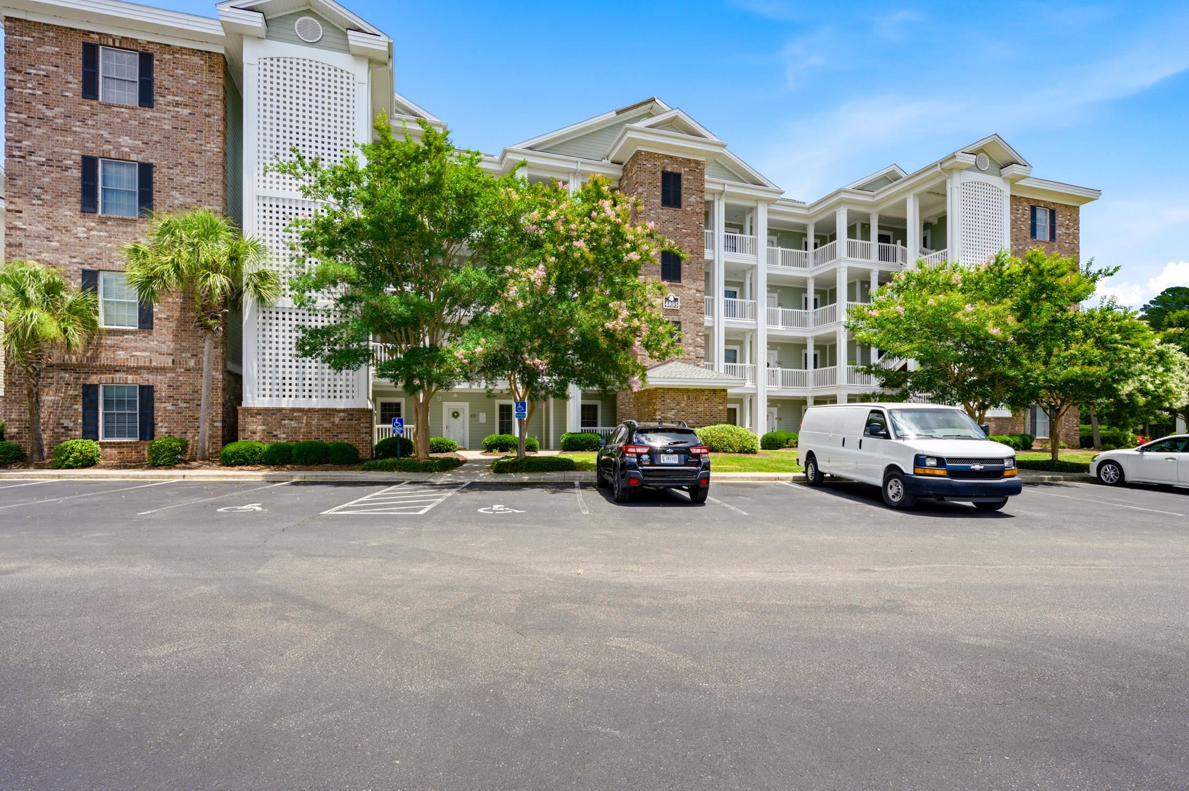
Say hello to the ultimate ground-floor, end-unit condo that effortlessly balances ""chill golf course vibes"" with the electric energy of Myrtle Beach. Whether you’re looking for a high-performing vacation rental to stack those coins, a low-maintenance weekend getaway, or your brand-new permanent paradise, this versatile gem is your golden ticket to the Grand Strand. Location? Absolutely Unmatched. Tucked away in a peaceful residential island, you`re perfectly sandwiched between the Intracoastal Waterway and the Highway 17 Bypass. Translation: you get a quiet, peaceful buffer from the tourist crowds without sacrificing an ounce of convenience. The Beach: A mere 1.5 miles away. (Yes, really!) ??? The Fun: Minutes from the endless dining, nightlife, and shopping at Broadway at the Beach. The Essentials: Right next door to Grand Strand Medical Center and under 15 minutes to the Myrtle Beach International Airport. ?? Low Maintenance, High Luxury Skip the Stairmaster: Ground-floor entry means zero elevators and zero stairs. Hauling in groceries or heavy luggage is an absolute breeze. Indoor/Outdoor Flow: The primary bedroom boasts direct access to your own private, covered rear porch complete with a handy exterior storage closet for your beach chairs and golf clubs. Easy Living: Features a bright, open kitchen with a raised breakfast bar that flows right into the living room, plus a super convenient in-unit stackable washer and dryer. ??? The Bottom Line: Don`t let someone else live your dream. Grab your oversized sunnies and come see why this condo is the absolute pinnacle of coastal living. Your new chapter starts here and trust us, it looks stunning on you.
Agriculture / Farm
Association Fees / Info
Hoa Frequency: Monthly
Hoa Fees: 490
Hoa: Yes
Hoa Includes: AssociationManagement, CommonAreas, Internet, LegalAccounting, MaintenanceGrounds, PestControl, Pools, Sewer, Trash, Water
Community Features: Golf, LongTermRentalAllowed, Pool, ShortTermRentalAllowed
Assoc Amenities: OwnerAllowedMotorcycle, PetRestrictions, PetsAllowed, TenantAllowedMotorcycle, Elevators
Bathroom Info
Total Baths: 2.00
Fullbaths: 2
Bedroom Info
Beds: 2
Building Info
Levels: One
Year Built: 1997
Zoning: MF
Style: LowRise
Common Walls: EndUnit
Construction Materials: BrickVeneer
Entry Level: 1
Buyer Compensation
Exterior Features
Patio and Porch Features: RearPorch, Porch, Screened
Window Features: StormWindows
Pool Features: Community, OutdoorPool, Private
Foundation: Slab
Exterior Features: Elevator, Porch, Storage
Financial
Garage / Parking
Parking Type: ParkingLot
Green / Env Info
Green Energy Efficient: Doors, Windows
Interior Features
Floor Cover: Laminate, Tile
Door Features: InsulatedDoors, StormDoors
Laundry Features: WasherHookup
Furnished: Unfurnished
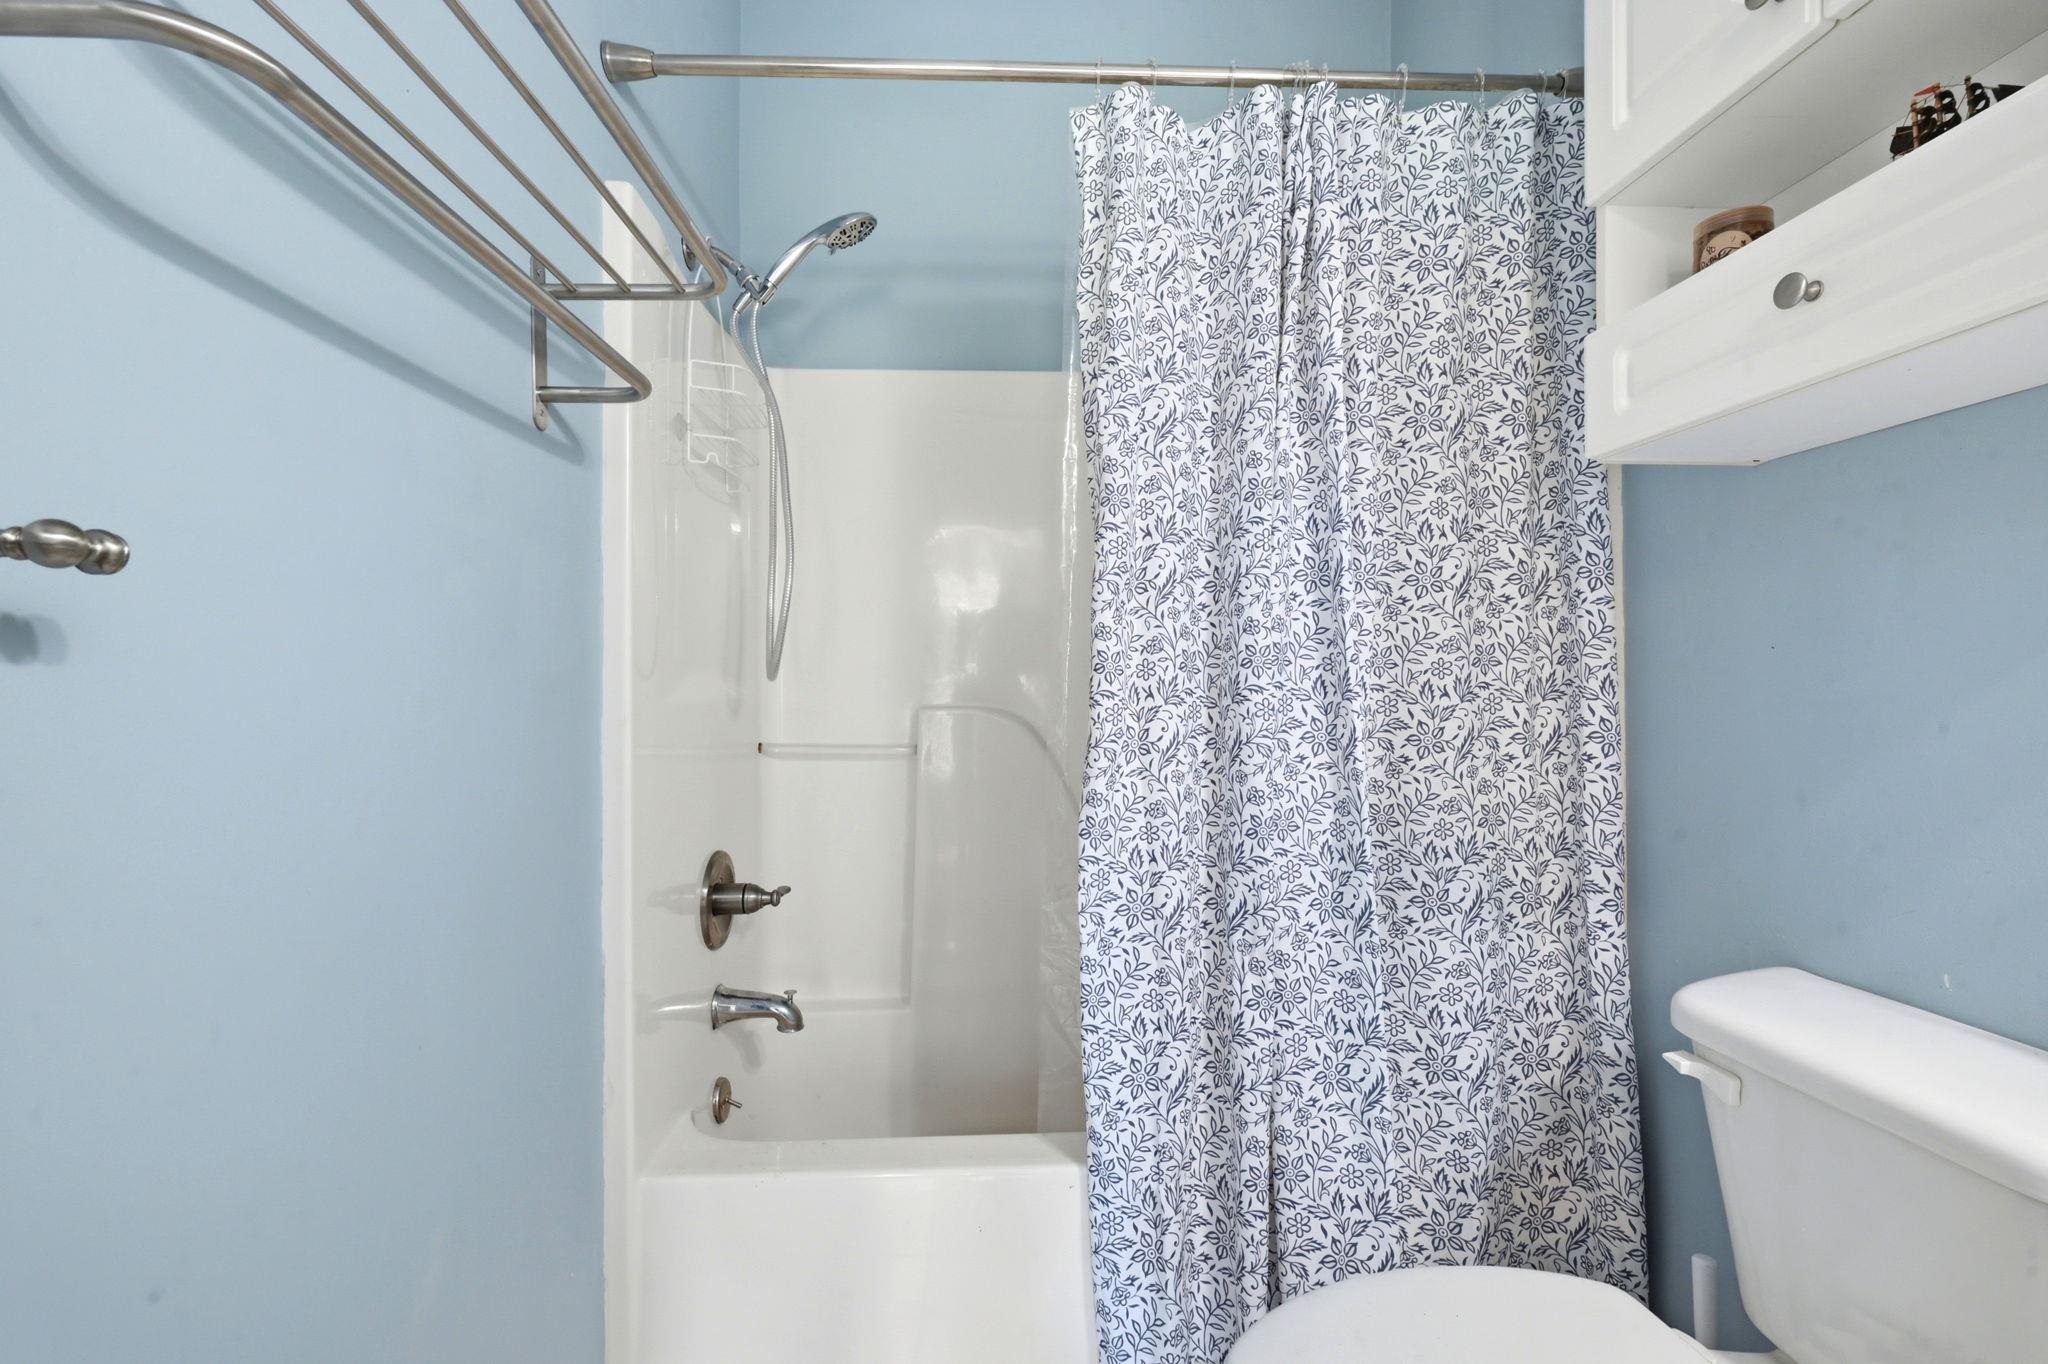
Interior Features: Bathtub, CeilingFans, MainLevelPrimary, SplitBedrooms, SeparateShower, Vanity, WalkInClosets, BreakfastBar, KitchenIsland
Appliances: Dishwasher, Disposal, Microwave, Range, Refrigerator
Lot Info
Acres: 0.00
Lot Description: NearGolfCourse, IrregularLot
Misc
Pool Private: Yes
Pets Allowed: OwnerOnly, Yes
Offer Compensation
Other School Info
Property Info
County: Horry
Stipulation of Sale: None
Property Sub Type Additional: Condominium
Security Features: SmokeDetectors
Disclosures: CovenantsRestrictionsDisclosure,SellerDisclosure
Construction: Resale
Room Info
Sold Info
Sqft Info
Total Sqft: 1005
Living Area Source: Estimated
Sqft: 938
Tax Info
Unit Info
Unit: 104
Utilities / Hvac
Heating: Central, Electric
Cooling: CentralAir
Cooling: Yes
Utilities Available: CableAvailable, ElectricityAvailable, PhoneAvailable, SewerAvailable, UndergroundUtilities, WaterAvailable
Heating: Yes
Water Source: Public
Waterfront / Water
Schools
Elem: Myrtle Beach Elementary School
Middle: Myrtle Beach Middle School
High: Myrtle Beach High School
Courtesy of Realty One Group Dockside
 MLS# 2616994


 Provided courtesy of © Copyright 2026 Coastal Carolinas Multiple Listing Service, Inc.®. Information Deemed Reliable but Not Guaranteed. © Copyright 2026 Coastal Carolinas Multiple Listing Service, Inc.® MLS. All rights reserved. Information is provided exclusively for consumers’ personal, non-commercial use, that it may not be used for any purpose other than to identify prospective properties consumers may be interested in purchasing.
Images related to data from the MLS is the sole property of the MLS and not the responsibility of the owner of this website. MLS IDX data last updated on 07-07-2026 3:33 PM EST.
Any images related to data from the MLS is the sole property of the MLS and not the responsibility of the owner of this website.
Provided courtesy of © Copyright 2026 Coastal Carolinas Multiple Listing Service, Inc.®. Information Deemed Reliable but Not Guaranteed. © Copyright 2026 Coastal Carolinas Multiple Listing Service, Inc.® MLS. All rights reserved. Information is provided exclusively for consumers’ personal, non-commercial use, that it may not be used for any purpose other than to identify prospective properties consumers may be interested in purchasing.
Images related to data from the MLS is the sole property of the MLS and not the responsibility of the owner of this website. MLS IDX data last updated on 07-07-2026 3:33 PM EST.
Any images related to data from the MLS is the sole property of the MLS and not the responsibility of the owner of this website.Real Estate Websites by Dynamic IDX, LLC